Display Facades

Let the walls speak: display facades
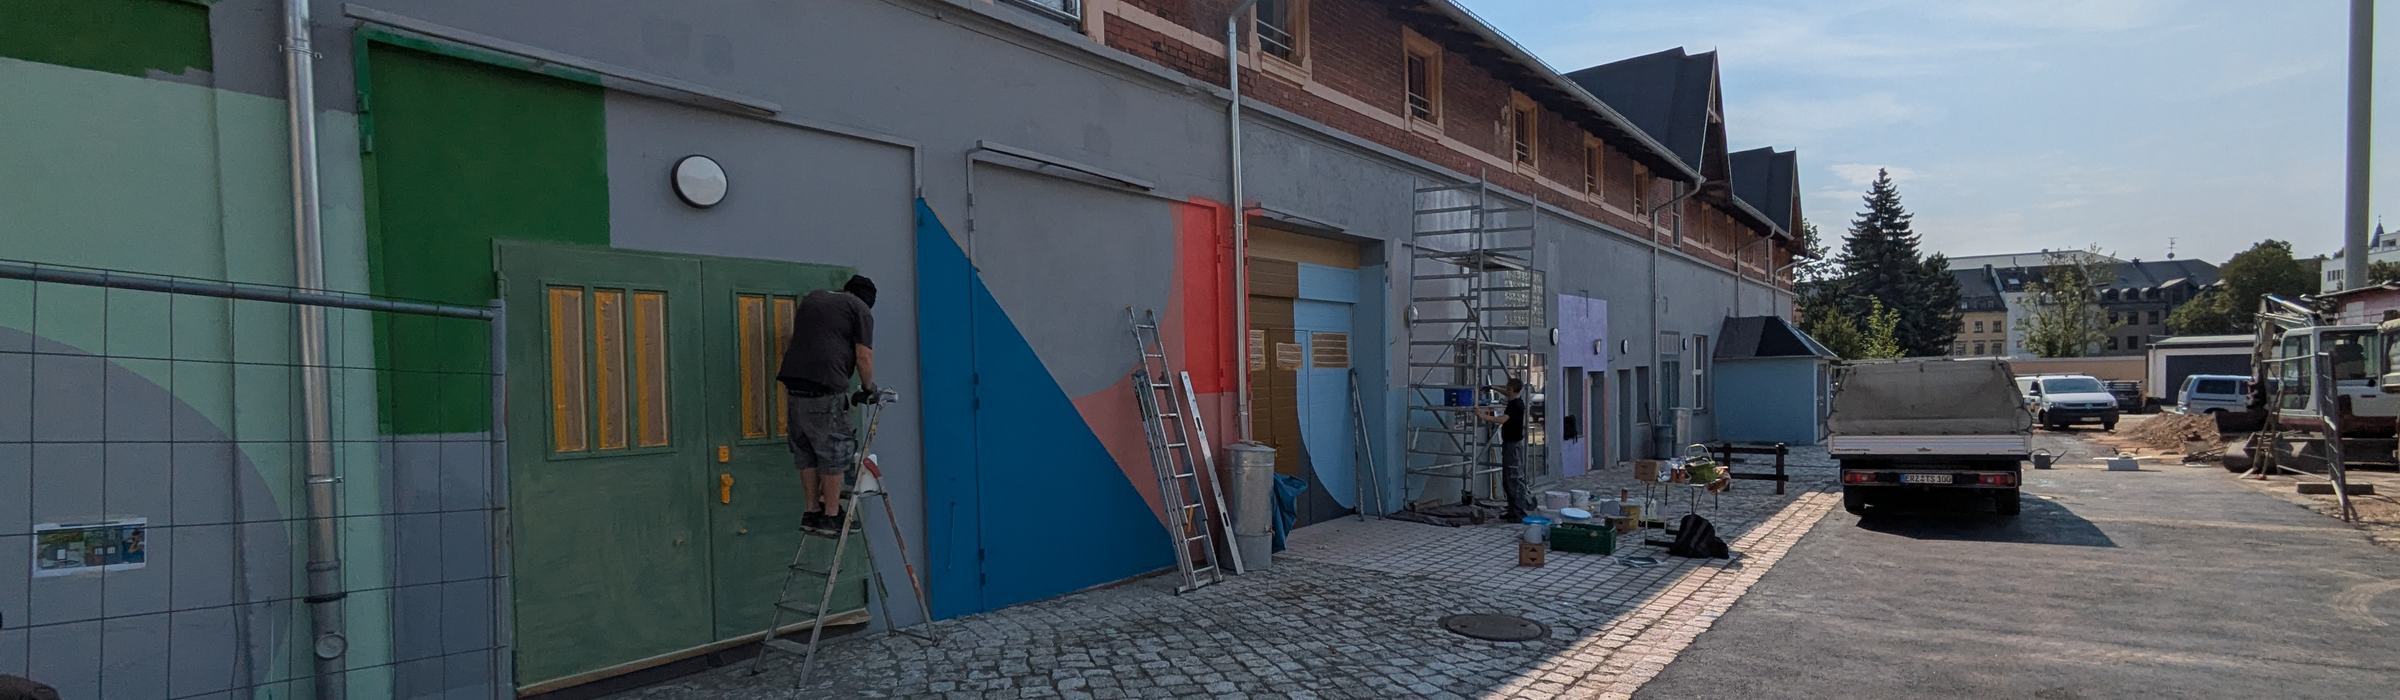
Several building walls at the Stadtwirtschaft are artistically designed. These “speaking walls” have a unique appeal, invite visitors to explore, and provide information about the area’s history and present. This is in keeping with the spirit of the development concept, which proposed artistic wall designs for “display facades.”
The installation of the display facades took place in several stages. After an initial concept development phase and discussions with artists, a call for proposals was issued in the spring of 2025 for four building facades with specific thematic or technical focuses:
- Facade 1, Building K, gable facing Schüffnerstraße: "Wir sind Stadtwirtschaft" (We are Stadtwirtschaft)
- Facade 2, Building A, production yard: "Wir sind Sonnenberg" (We are Sonnenberg)
- Facade 3, Building A, event yard: "Wir sind Europa" (We are Europe)
- Facade 4, Building A, gable facing Augustusburger Straße: "Beleuchtung" (Lighting)
Artists from Germany, Austria, and Switzerland submitted entries for the call for proposals. A jury composed of stakeholders from the City of Chemnitz (as the property owner), the Stadtwirtschaft, and the Sonnenberg district ultimately selected design concepts for facades 1, 2, and 4.
Facade 1: "Wir sind Stadtwirtschaft"
For the first wall visible from the Schüffnerstraße entrance gate—a gable wall on Building K—the goal was to showcase the range of uses within the Stadtwirtschaft. From among several proposals, the jury selected the design concept by Chemnitz-based artist Mathilde Schliebe. She implemented it together with designer Nadine Rothe during several evening sessions in the summer of 2025. The design incorporates the purple from the Stadtwirtschaft logo in the background. When viewed from a sufficient distance, the white areas form the unofficial abbreviation for the site: “STAWI.” Black elements are also included, representing the various uses of the site.


Facade 2: "Wir sind Sonnenberg"
Several design proposals were also submitted for facade 2, the long wall of Building A at the production yard. The jury selected a proposal by the artist collective Rebel Art Chemnitz because it combined the idea of neighborhood participation with a diverse artistic implementation using various techniques. First, ideas for motifs were collected from Sonnenberg residents at the courtyard festival in August 2025—then, in fall, Rebel Art brought these ideas to life in various styles, some photorealistic, some using stencils, and some with freehand spray painting.


Facade 4: "Lighting"
Unlike the other three facades included in the call for proposals, facade 4 did not have a thematic requirement but rather a technical one. The team’s goal was to find a lighting design that would highlight the Stadtwirtschaft all the way to the neighboring street Augustusburger Straße. Among several proposals, a design by Rebel Art Chemnitz was selected here as well. The idea: to incorporate design elements from facade 2, highlight them visually, and thereby add an additional “highlight” to the characteristic brick gable wall. The technical implementation was carried out using LED-backlit aluminum Dibond panels that reflect the colors of Stadtwirtschaft—culminating in a large-scale illuminated Stadtwirtschaft logo.


Additional Spaces: Even More Participation
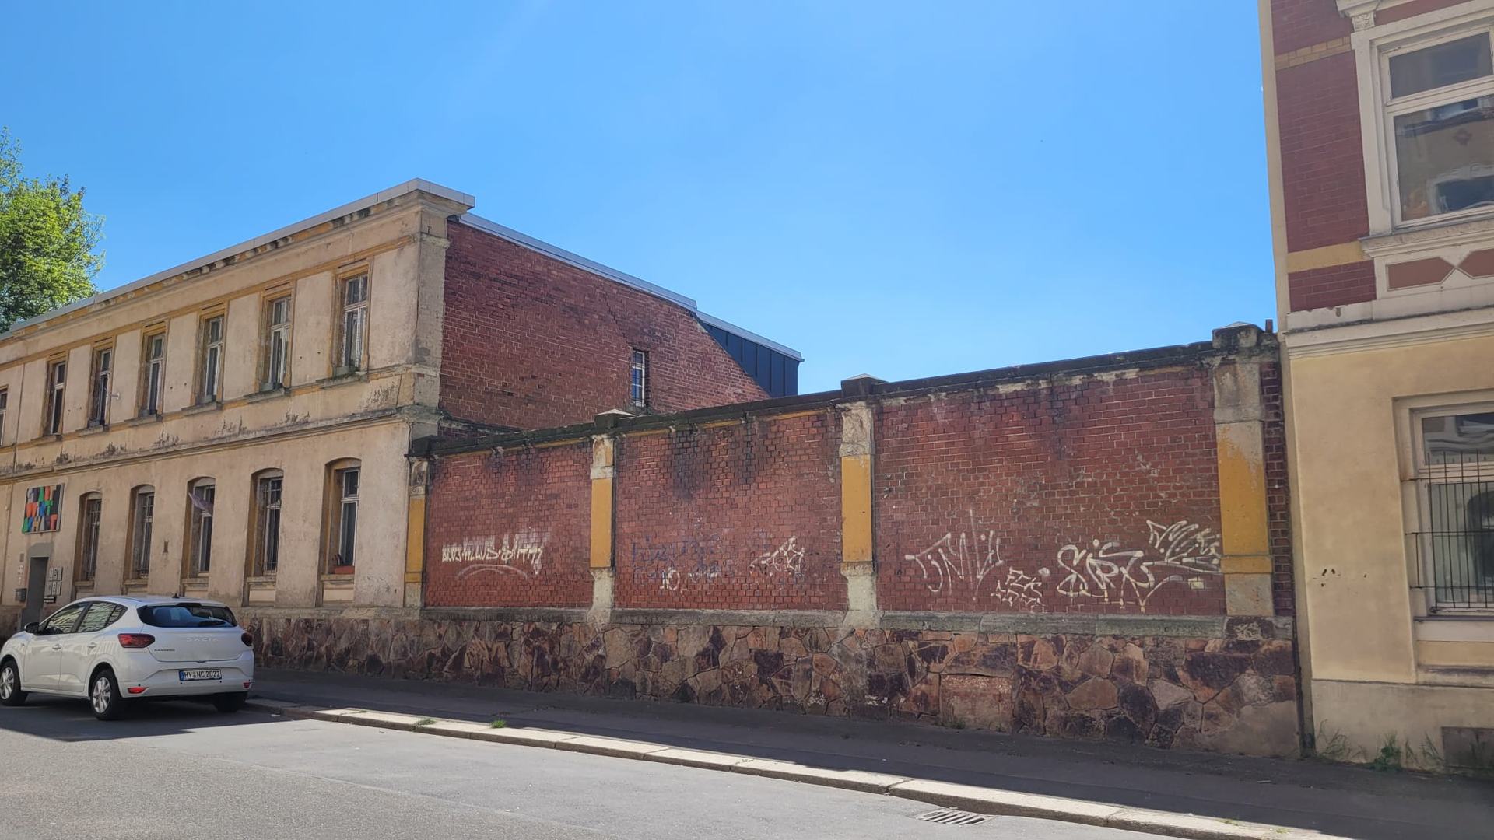
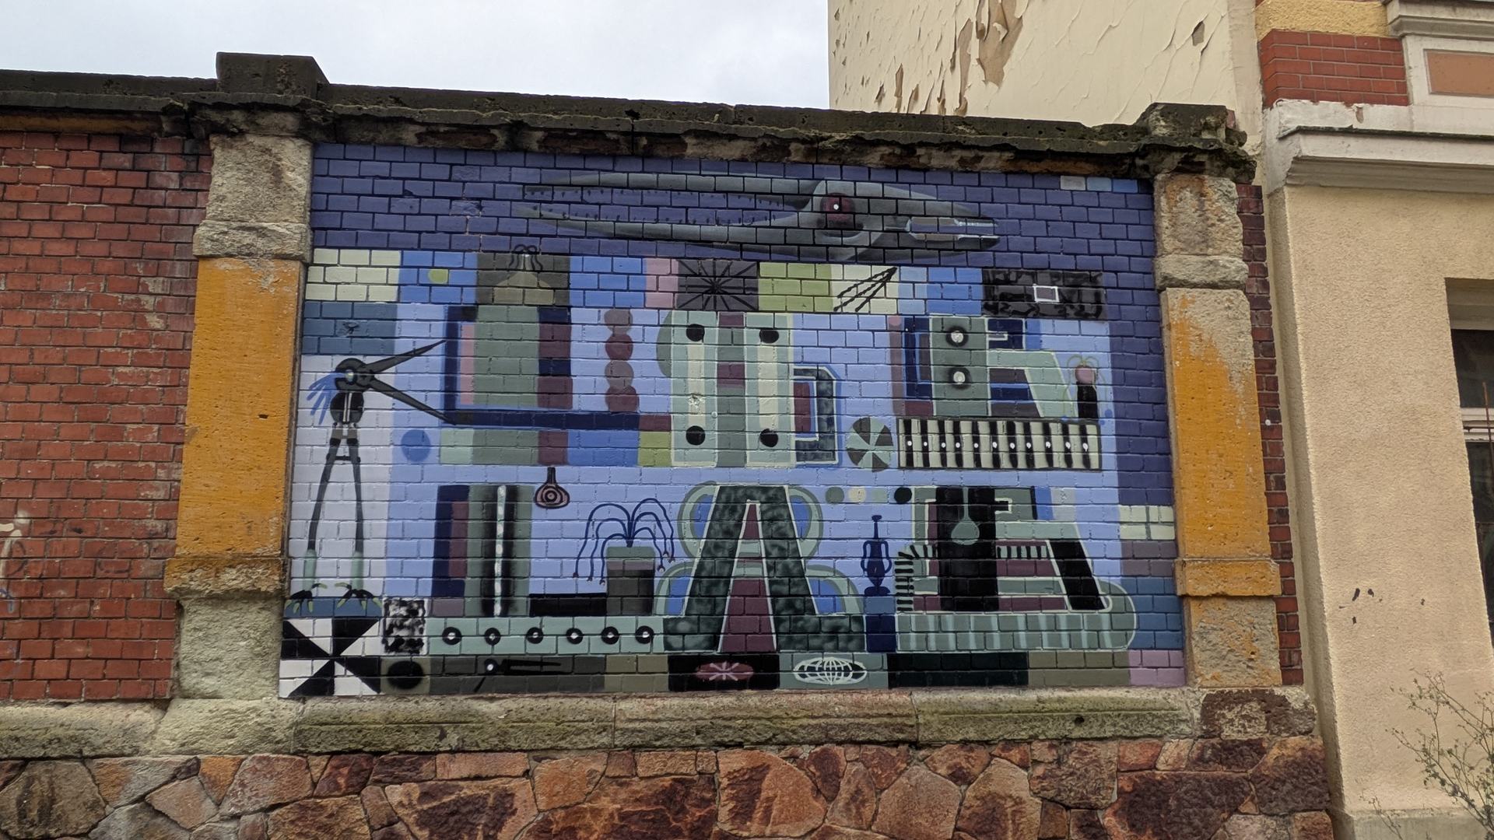
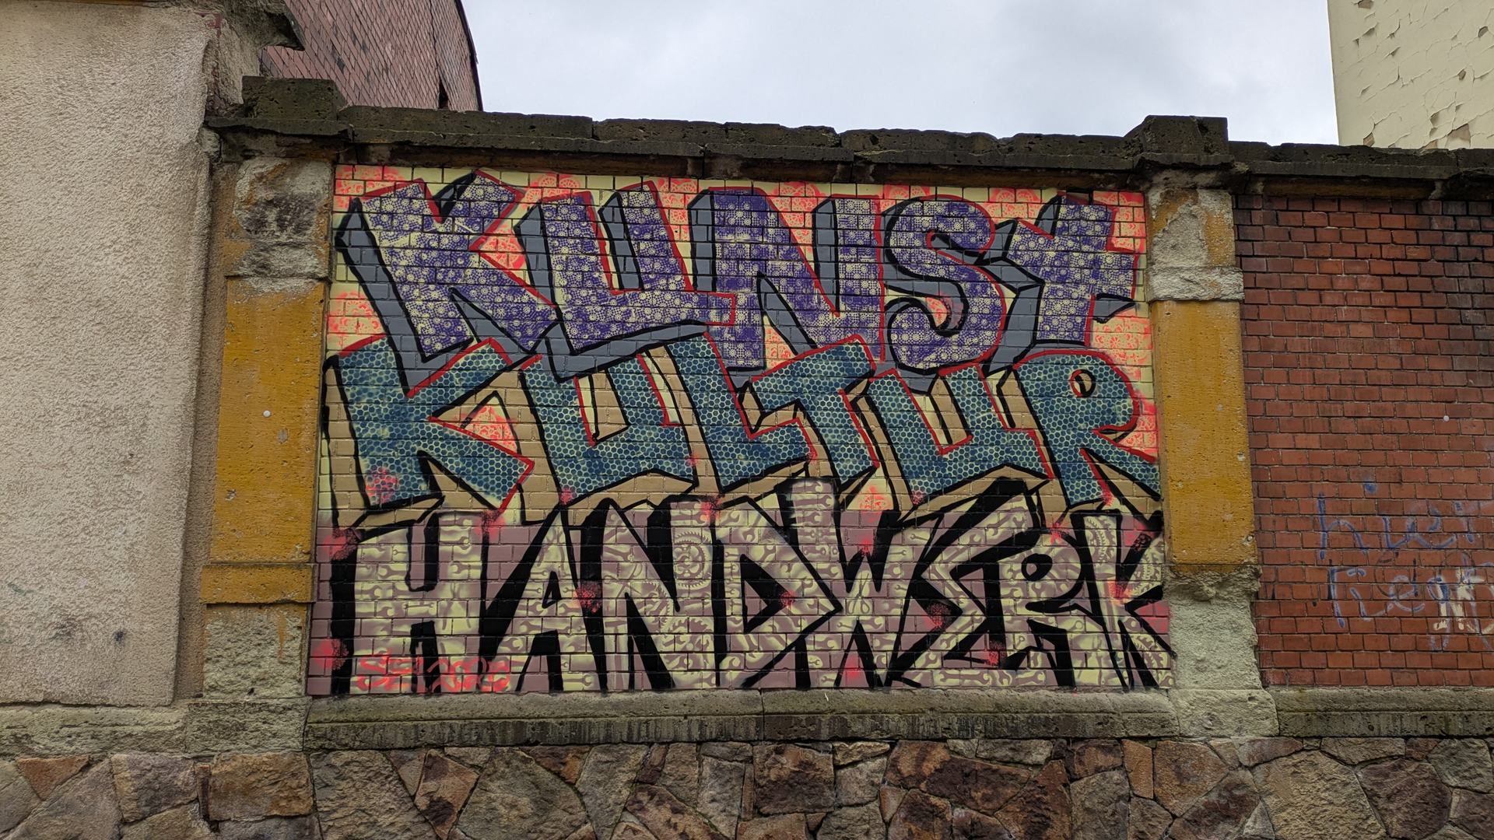
As part of the jury review process, it was decided to have two additional areas designed by emerging artists. These are two of the three elements of a back wall on Building D, located in the street space along Jakobstraße and leading to the Jakobstraße entrance.
The artistic design and execution of these two wall surfaces were undertaken by Chemnitz-based artist Tim Petrovitsch and, as a collaborative effort, by the “Wall of Femme” project of the Chemnitz-based Arthur e.V.

Supported by