Wayfinding System


Well-Informed: The Wayfinding System
The Stadtwirtschaft complex covers approximately 12,000 square meters. Following the renovation work from 2022 to 2025, the usable space is distributed across five buildings with currently two entrances to the courtyard, just under 50 rental units, 60 entrances, and nine indoor and outdoor staircases!
It is therefore a particular challenge to ensure that every guest can get to the location or to the service users of their choice. In accordance with the guidelines of the usage concept, the Stadtwirtschaft team, along with the Chemnitz-based advertising agency Haus E—selected following a call for proposals—took on this task.
The Site Plan
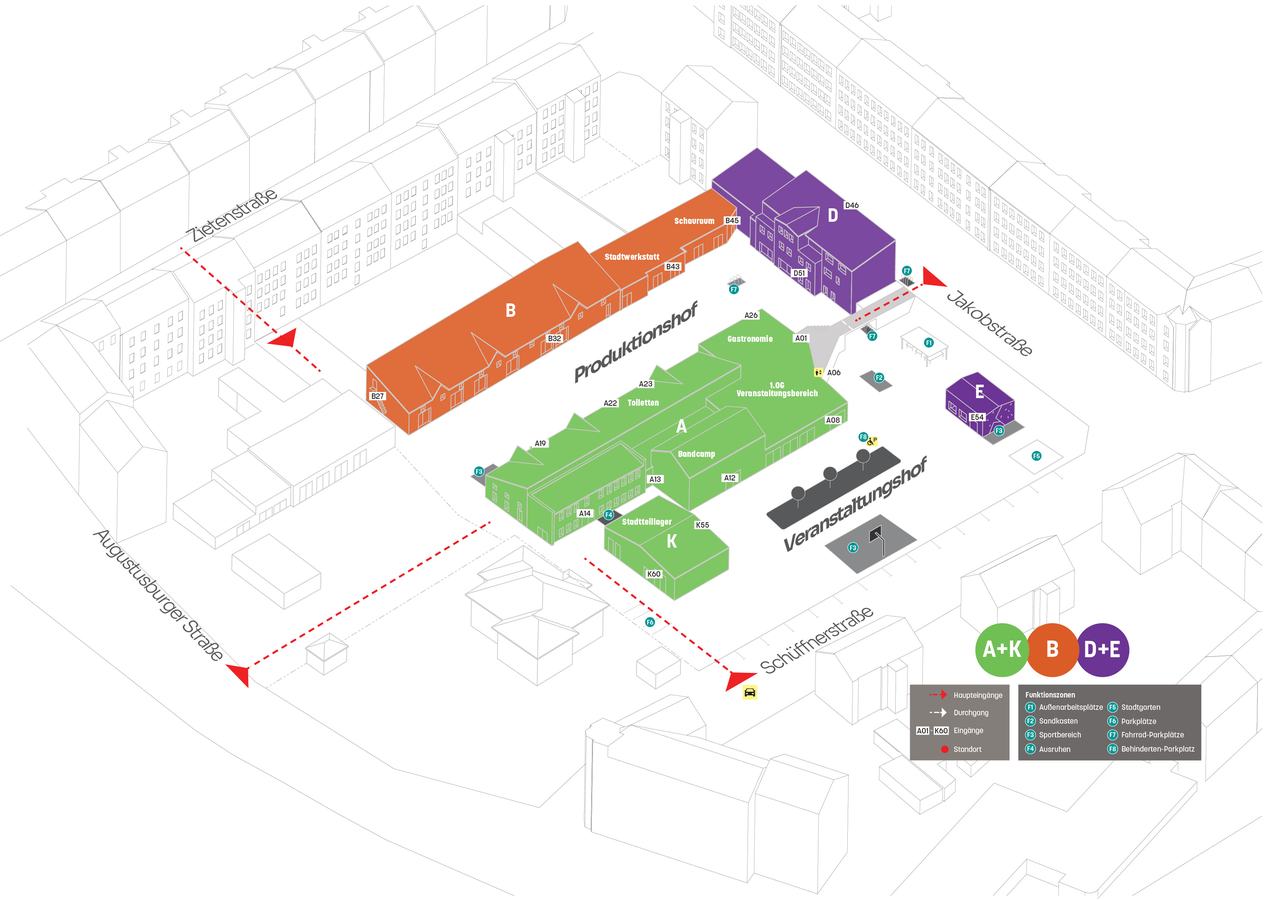
The site plan for Stadtwirtschaft provides information on all key areas—the entrances, buildings A, B, D, E, and K, as well as the two courtyards, the event yard and the production yard, each with their own distinct functions.
To make them easier to find, the buildings are marked in the three colors used by the Stadtwirtschaft.
From the Outside In
Sculptures at the entrances
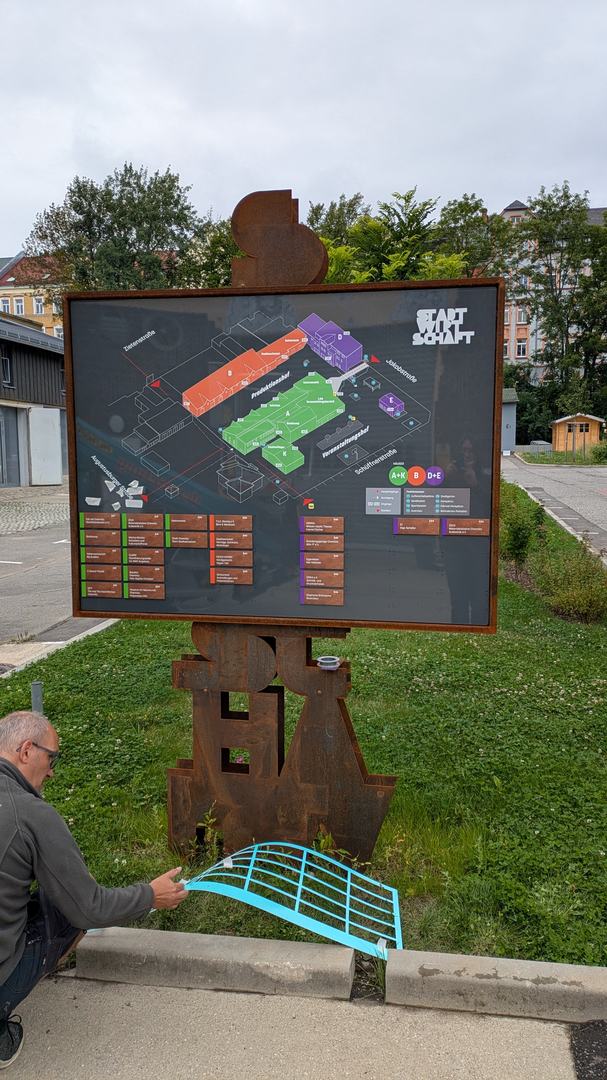
At each of the two currently accessible entrances to the Stadtwirtschaft facilities on Jakobstraße and Schüffnerstraße, a sculpture visible from a distance has been installed in each street space to draw attention to the Stadtwirtschaft facilities.


Sculptures and site plans in the courtyard
Two more of the Stawi sculptures are clearly visible in the center of the event yard and beneath the bridge in the production yard; this time, they are accompanied by two large site maps. In addition, two more large site maps are located at Building D immediately past the Jakobstraße entrance, as well as at Building B below the outdoor staircase and the passageway to Zietenstraße. A small site map has also been installed on the gable end of Building A along the path connecting the event yard and the production yard.

The right entrance to the house
To guide visitors to the rooms they are looking for and their occupants, the building entrances were numbered clockwise and color-coded to correspond to the buildings.
The building numbers
- Building A: A01 (lobby) to A26 (dining area)
- Building B: B27 (outdoor staircase) to B45 (showroom)
- Building D: D46 (Jakobstraße entrance) to D52 (building services)
- Building E: E53 and E54
- Building K: K55 (Zeux warehouse) to K60 (neighborhood warehouse)
The Path to the key players
The large site maps below the map also show all current key players in the Stadtwirtschaft—color-coded according to their respective buildings. In addition, the key player label indicates the best entrance to reach each key player.
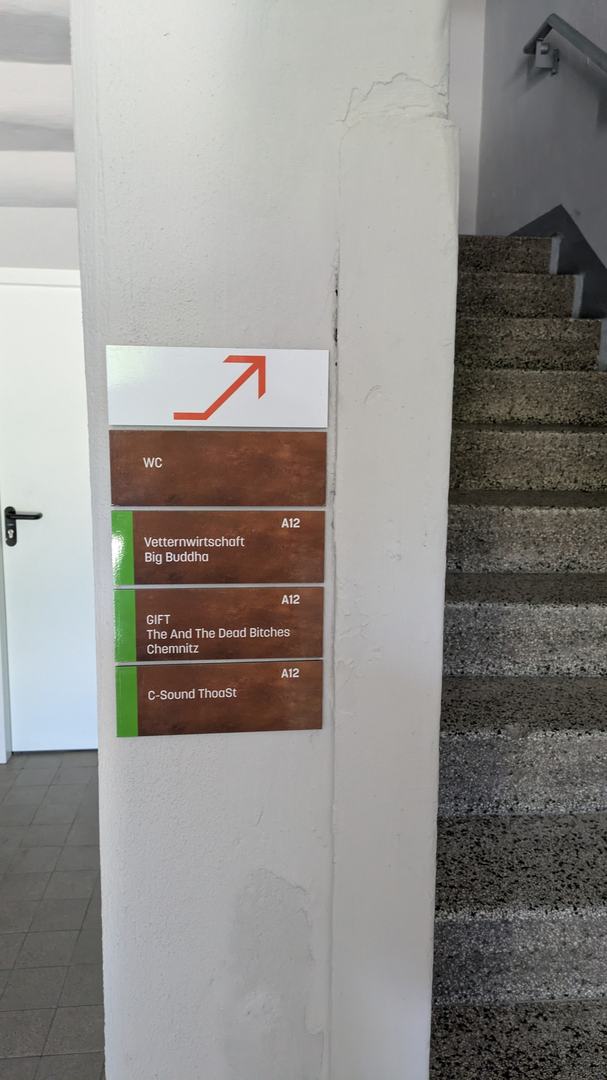
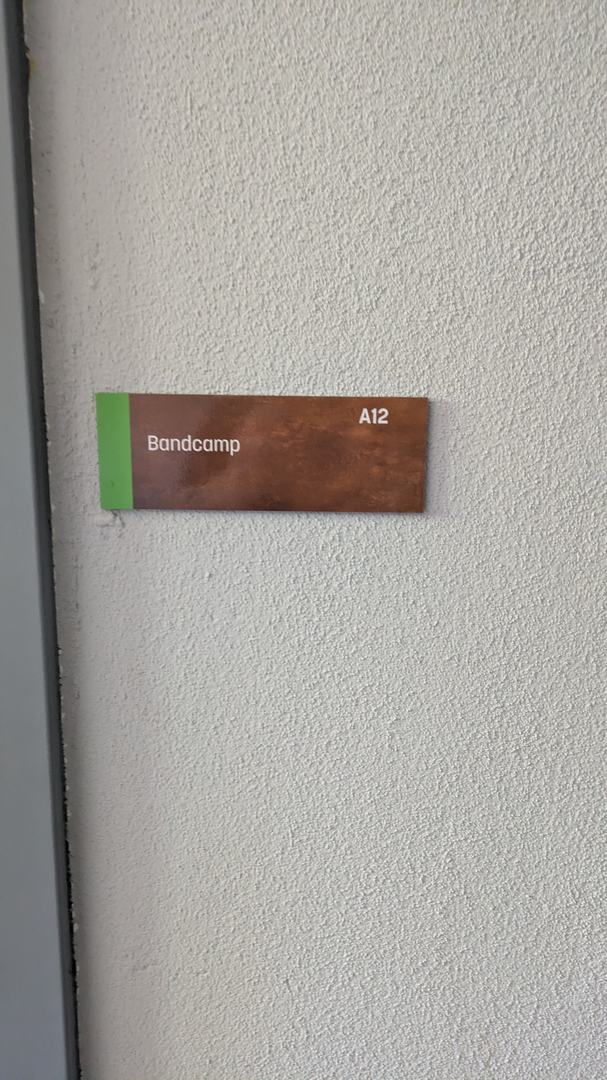
The entrance signs are usually located directly at the corresponding entrances. If an entrance provides direct access to the rooms of the key players you are looking for, small nameplates indicating the name of each key player are also installed there.
If the key players' rooms are accessible via a stairwell, signs indicating this are located near the respective entrances in the stairwell area.
Are you looking for specific key players?
Step one: Identify the correct entrance on the map
Step two: Go to the appropriate entrance
Step three: Follow the signs past the entrance doors
Step four: Arrive at the venue


Find other rooms
In addition, there are other signs inside and on the buildings pointing to facilities such as event halls, dining areas, restrooms, storage rooms, kitchenettes, etc.
Key entrance numbers in Stadtwirtschaft
Building A:
- A01 - lobby
- A02 - elevator to the yards
- A03 - event hall
- A05 - access to the dining area from the event yard
- A06 - elevator to the event hall and the terrace
- A12 - bandcamp access
- A13 - stairwell entrance
- A14 - stairwell entrance
- A22 - restroom
- A23 - stairwell entrance
- A26 - access to the dining area from the production yard
Building B:
- B27 - access to the upper floor via an outdoor staircase
- B33 - access to the upper floor via an interior staircase
- B40 - city workshop
- B45 - showroom
Building D:
- D46 - access via Jakobstraße
- D51 - access via the production yard
Building E:
- E54 - access via the event yard
Building K:
- K56 - entrance to material storage
- K60 - entrance to the neighborhood storage
Supported by