Event Rooms


Spatial Freedom
When developing the spatial plan for the Stadtwirtschaft, it was determined that approximately 30 percent of the resulting space would be designated for community use. This ensures that Stadtwirtschaft is visible as a public space and becomes a vibrant hub for the surrounding neighborhoods through its users as well as key players from the neighborhood and the city.
Consequently, three spaces in particular have been created for public use: an event hall, including a lobby, for up to 199 people in Building A; and the “Stadtwerkstatt” as a city workshop and seminar space, as well as the “showroom” as a space for smaller exhibitions in the fields of art, design, and product development in Building B. In addition, other spaces can be used for events, unless they are already leased on a long-term basis.


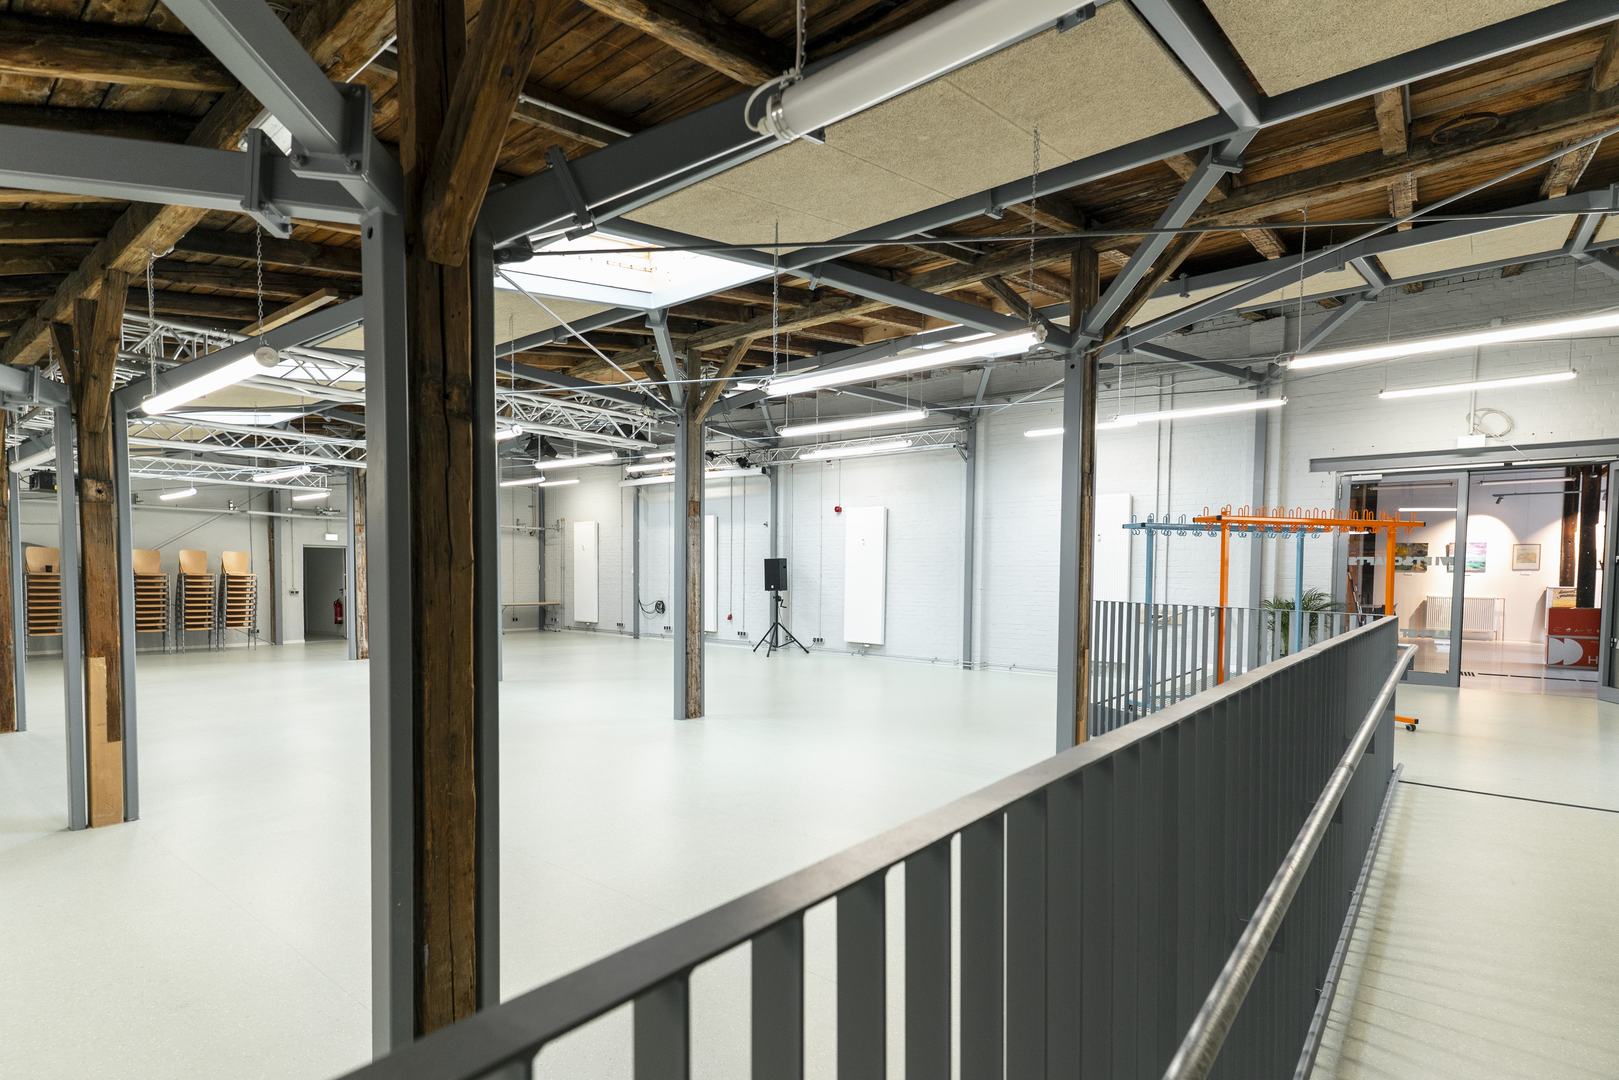
Event hall
The event hall is the heart of public life at Stadtwirtschaft. It was set up on the previously unused upper floor of Building A. Thanks to its direct connection to the pedestrian bridge at Jakobstraße 46, as well as to the lobby and dining areas, it can be used for events with up to 199 people. Sufficient furniture (tables, chairs) as well as stage and event technology (stage elements, mixing console, microphones and speakers, projector and screen) are available for this purpose.
For larger events, the adjacent lobby can be used—for example, as a registration, coat check, or catering area. The public restrooms are also accessible through the lobby.
The hall is connected to the wayfinding system for people with visual impairments, the elevator between the upper floor and the courtyards, and accessible restrooms, and is equipped with an induction loop for people with hearing impairments.




City workshop
The city workshop is Stadtwirtschaft’s seminar and workshop space. Even during the construction phase, which lasted several years, a city workshop was set up in Building B, where a series of participatory events were held—including those focused on the design of the outdoor area and the Fleximöbel.
With the completion of Building B, the city workshop has moved once again within the ground floor and is now located in Room B40. Equipped with a repurposed exhibition booth from Chemnitz 2025 as a presentation space, it can accommodate between ten and about 40 people, depending on how it is used.
The room has a water connection and is furnished with tables and chairs. It can be equipped with event technology (projector, screen). For regular users of the Stadtwirtschaft, it is available for free use several times a year as needed. External event organizers can rent the room.


Showroom
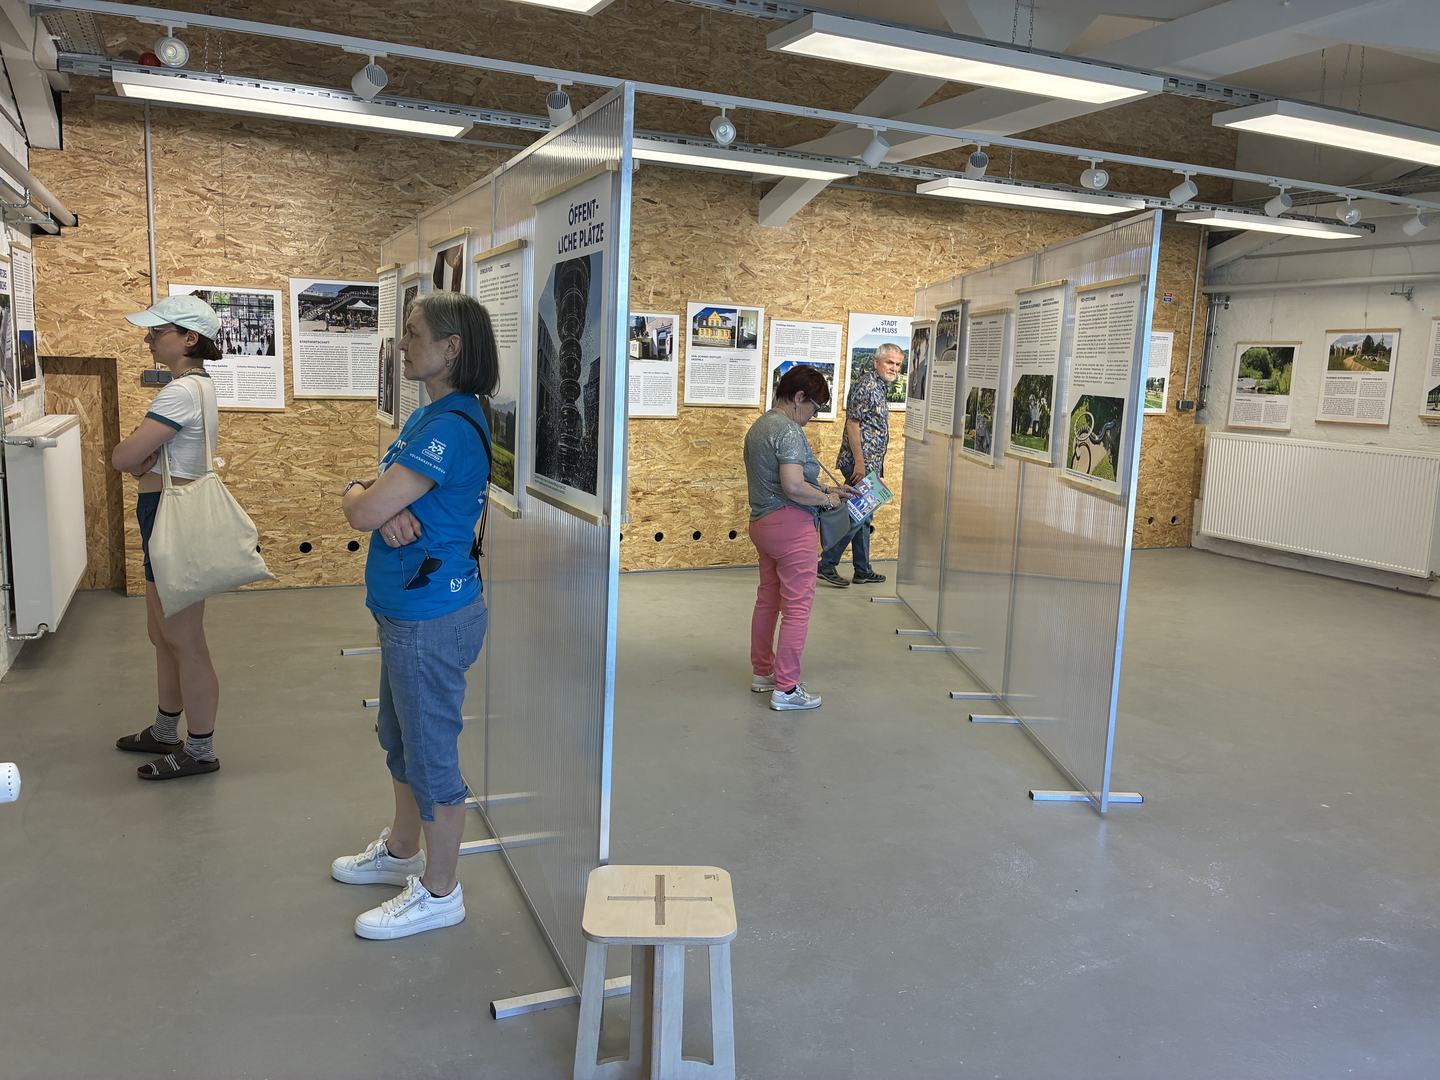
The showroom in Building B was also created at the request of key players in the Stadtwirtschaft. Once a year, the space is made available to the site’s regular users for exhibitions and presentations. In addition, the showroom can also be used by external event organizers.
The room is equipped with lighting systems and hanging fixtures. Clamp rails for hanging posters were specifically designed and manufactured by FabLab for the showroom. Additionally, partition walls can be set up in the showroom to serve as room dividers and provide additional display space.

Other Rooms
In addition to the permanently designated event spaces, currently vacant rooms intended for long-term use can also be used for events. For example, in the first few months since the Stadtwirtschaft opened, the coworking spaces and locker rooms in Building A, among other areas, have been used as training and rehearsal spaces, as well as for exhibitions and seminars.
All possible uses for the rooms and the terms for renting them can be found in the "Plan an Event" section.


Supported by